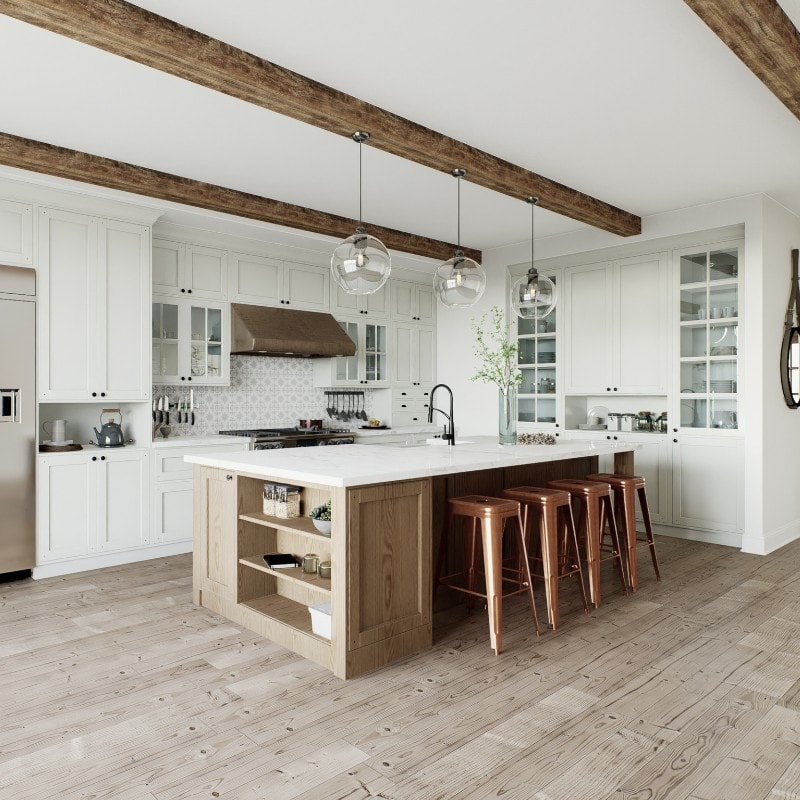
L-shaped kitchens are a beloved classic for many up and down the UK, and for good reason too! Imagine whipping up new family meals, laughing and socialising with loved ones, and unleashing your inner chef, all in a space that’s as compact as it is nice.
Creating an L-shaped kitchen means positioning countertops along two connecting walls, forming an ‘L’, hence the name. This layout is a favourite because of its balance between open floor space and ample counter area, surpassing U-shaped designs in space efficiency. In larger kitchens, one work surface can extend into the living or dining area, serving as a subtle partition and blending functionality with leisure space. Unsure if an L-shaped kitchen is for you? This guide breaks down everything you need to know when designing the layout of your new kitchen!
The size and flow of your home
The beauty about L-shaped kitchens is that they work great in all kitchen sizes, however careful planning is important in order to optimise the space for both style and functionality.
For those that have a smaller kitchen, an L-shaped design offers plenty of storage while maintaining a spacious feel – we know it can feel cramped with U-shaped kitchens! On the other hand, those that have a larger kitchen, incorporating an island might improve your counter space without making it feel overcrowded. Whether your kitchen is expansive or cozy, the L-shaped layout must include consideration for the ‘working triangle.’ This concept is crucial for arranging appliances in a manner that optimises efficiency in cooking, cleaning, and storing – essentially, it involves positioning your fridge, sink, oven and hob in a way that they are easily accessible (long-term thinking is absolutely necessary).
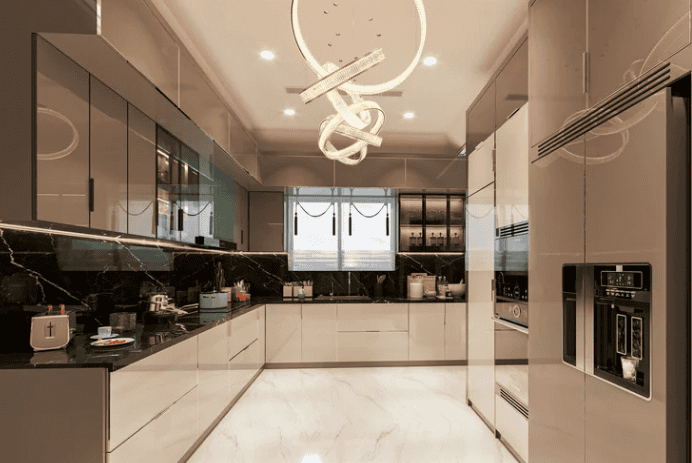
What else do I need to consider?
The L-shaped kitchen layout opens a world of possibilities for customisation to improve your living style, meet your family’s needs and achieve your dream kitchen. Whether you’ll have an open plan kitchen diner, a separate island or how appliances will fit in, you’ll need to think about how your L-shaped kitchen will affect the flow of your home.
Breakfast bar and stools
When a dining table is too big for your smaller kitchen, why not consider an L-shaped breakfast bar? Whilst primarily used for eating (hence the name!), they’re versatile spaces for serving drinks, snacking, entertaining, catching up on work, or giving the kids a homework spot. The L-shape is both easy on the eye and functional, increasing your countertop space without affecting kitchen flow. Stools that slide under when not in use, mean the area remains adaptable, offering a multi-use seating solution for everyone in your home.
Dining
Furnishing an L-shape kitchen with a dining area is a widely popular choice, given the layout’s efficiency in freeing up floor space for a table and chairs – this setup is particularly effective in open plan kitchen diners, suitable for both large and smaller spaces. To avoid overcrowding in a compact kitchen, consider placing the dining table on one side of the room as this will give you room to go about your cooking and washing up.
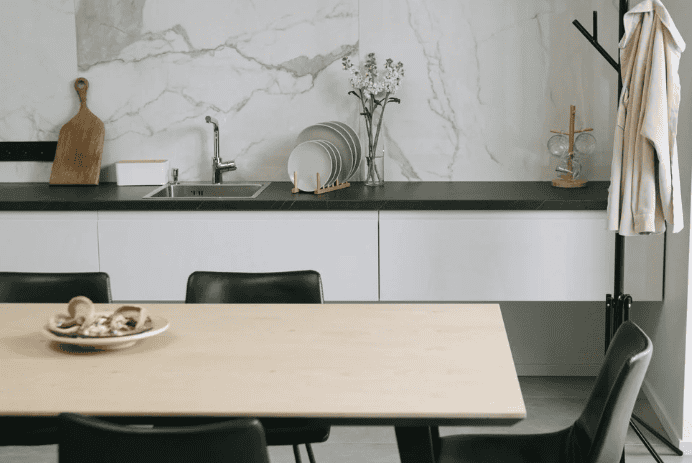
Island
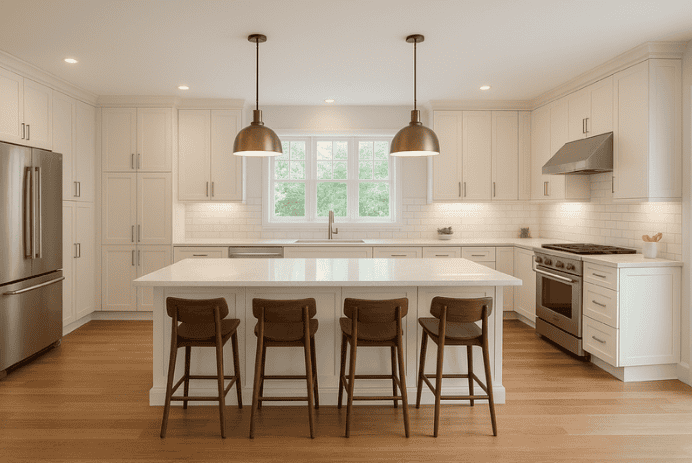
Adding an island to an L-shaped kitchen is a great idea (especially suited for spacious homes), transforming it into a luxurious and eye-catching hub of the house. For those with more compact kitchens, alternative options like a movable trolley or portable work surfaces can provide flexibility without compromising the flow of movement.

Choosing your unique style
Your kitchen’s design plays a pivotal role in shaping the mood, vibe and even the quality of your daily life at home. The aesthetics of your kitchen can transform how you feel in your space, improving your lifestyle by mirroring your personal style in a room you spend a lot of time in – that’s why choosing the right colours, décor, and accessories is essential for expressing yourself and making your kitchen a reflection of who you or your family are.

Colour schemes
What kind of style and mood do you want in your kitchen? Are you looking for a traditional style or a smart modern vibe? Cosy and warm, or cool and stylish? The colour you choose (to a large extent) determines the atmosphere of your kitchen, so think about the way you use your kitchen, who uses it, and how you want them to feel.
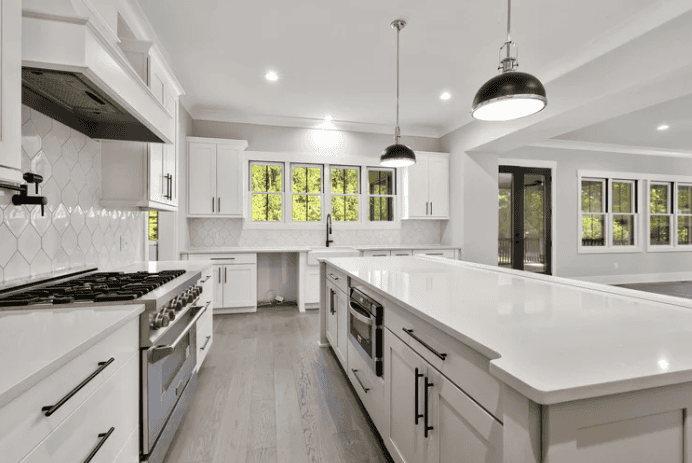
Accessories
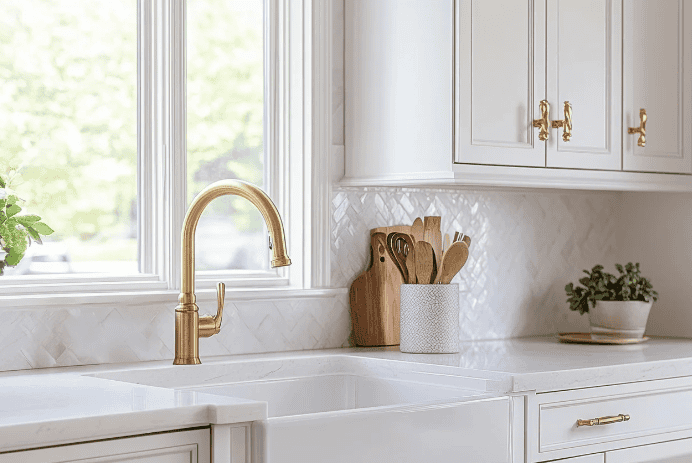
While accessories traditionally mark the final phase of the kitchen design process, their selection is crucial in defining the space’s overall mood and aesthetic. The selection of cabinet handles, taps, storage solutions, and lighting can drastically influence the look and functionality of your L-shaped kitchen, modernising it or adding a personal touch that resonates with your family’s dynamics. For example, handleless cabinets can be a sleek solution to a small kitchen’s layout, while purposeful lighting can create a bigger impression on a large, open-plan space.
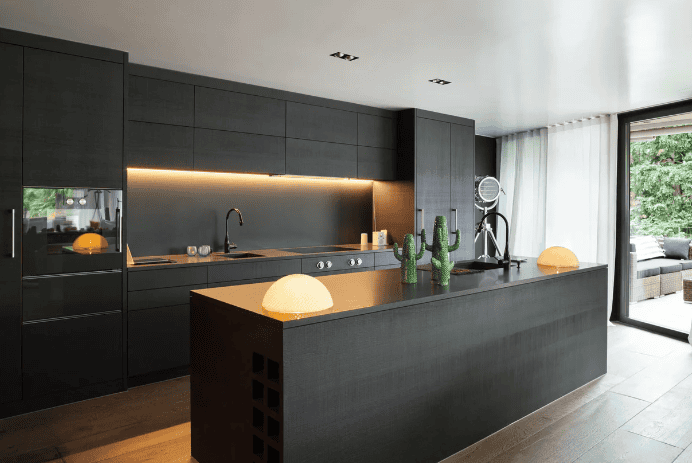
Countertops
Kitchen worktops are one of the most important additions to your new space, but not everyone knows what they want! You’ll need to consider things such as how durable and easy to maintain they are, whether you want patterns and textures in them, cost of materials and so much more. For an in-depth guide on how to choose the right kitchen countertop, click here!

Summary
When you’re debating the possibility of an L-shaped kitchen, it’s important to consider a range of factors before committing to the project. By carefully considering the flow and size of the kitchen, homeowners can create a space that not only meets their practical needs but also reflects their personal style, whereas the choice of countertops plays a crucial role in determining the kitchen’s durability and maintenance ease, making it a key decision in the design process.
To start your project with installing Hanex solid surfaces, contact our team today to seek professional advice!


